
Building Details
- Property Type: Retail, Office
- Tenancy: Single
- Vacant SqFt: 1,400
- Land Acres: 0
- Year Renovated: 2010
- Stories: 1
- Power: Tenant Electric
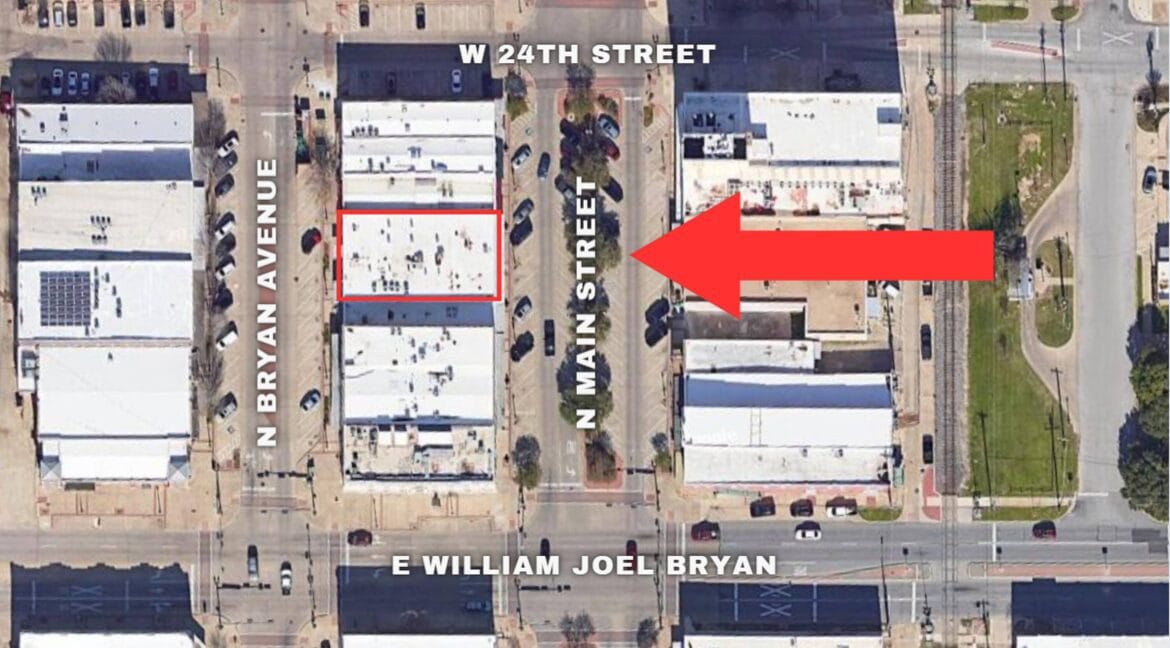
- Cross Street: William Joel Bryan
- APN: 23323
- Subtype: Traditional Office, Executive Office, Storefront Retail/Office
- Total Building SqFt: 6,000
- Building FAR: 100
- Year Built: 1940
- Buildings: 1
- Total Parking Spaces: Street
- Elevators: No
- Zoning: Office/Retail
- Days on Market: 458 Days
- Lease term: Negotiable
- Listing Type: Direct
- Rentable SqFt: 1,400
- Usable SqFt: 1,400
- Rate (Per SqFt/YR): $24
- Lease Type: Modified Gross </li
- Parking: Street
- Space Subtype: Retail, Office
Building Description
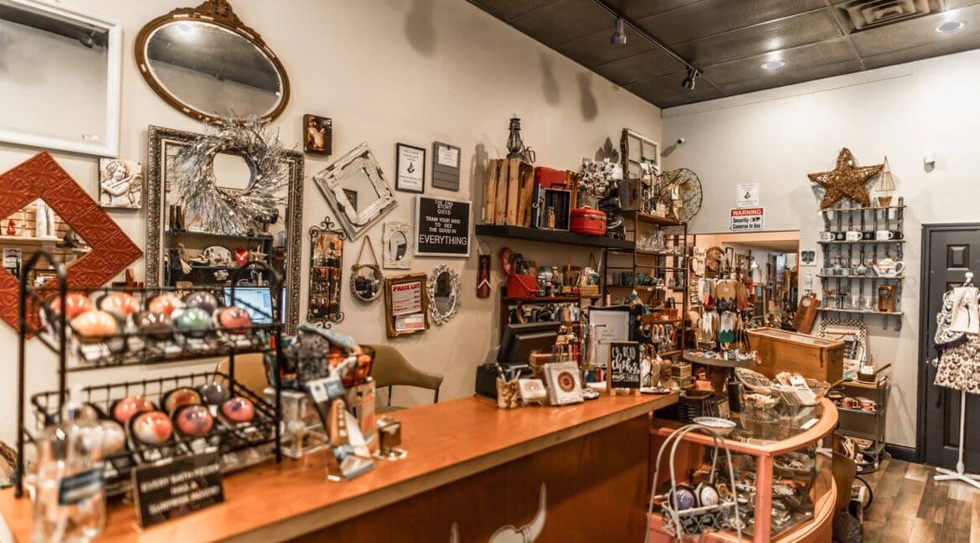
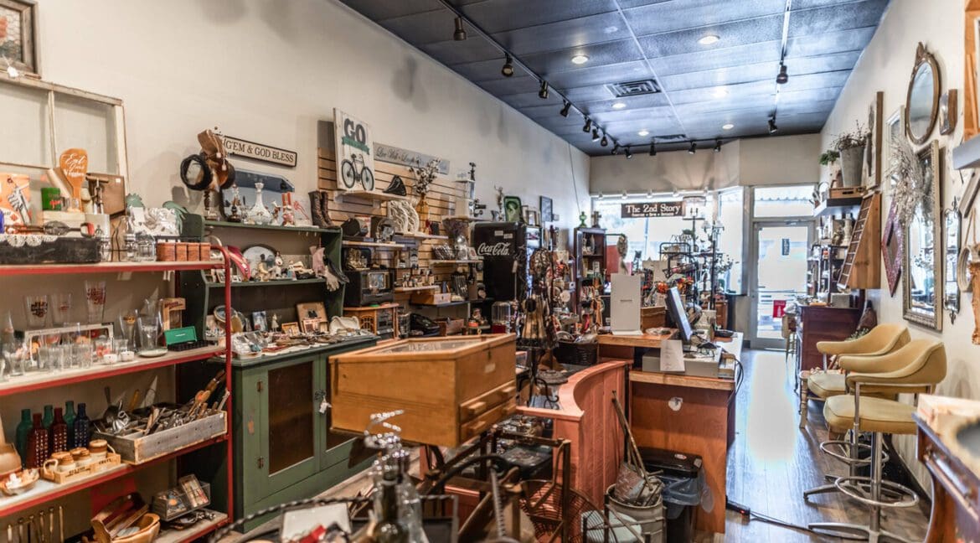
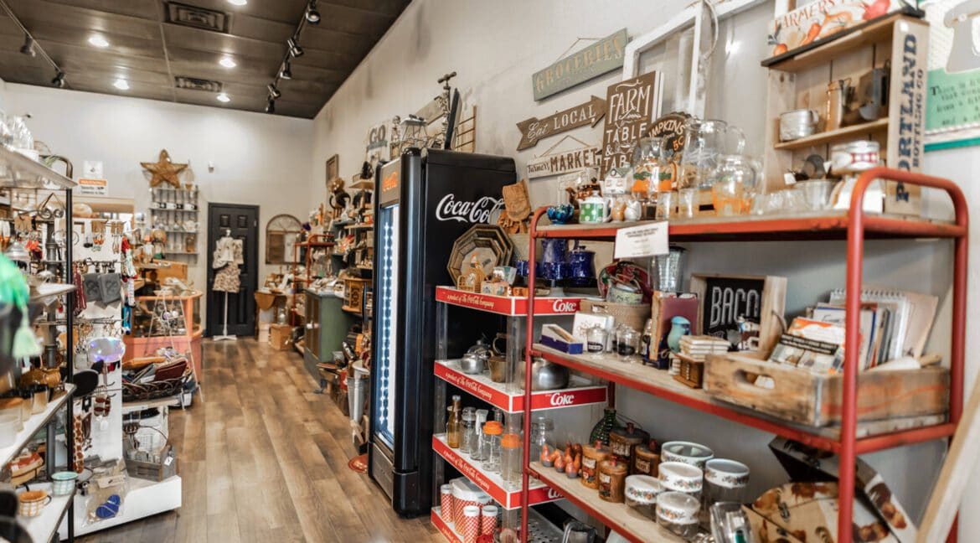
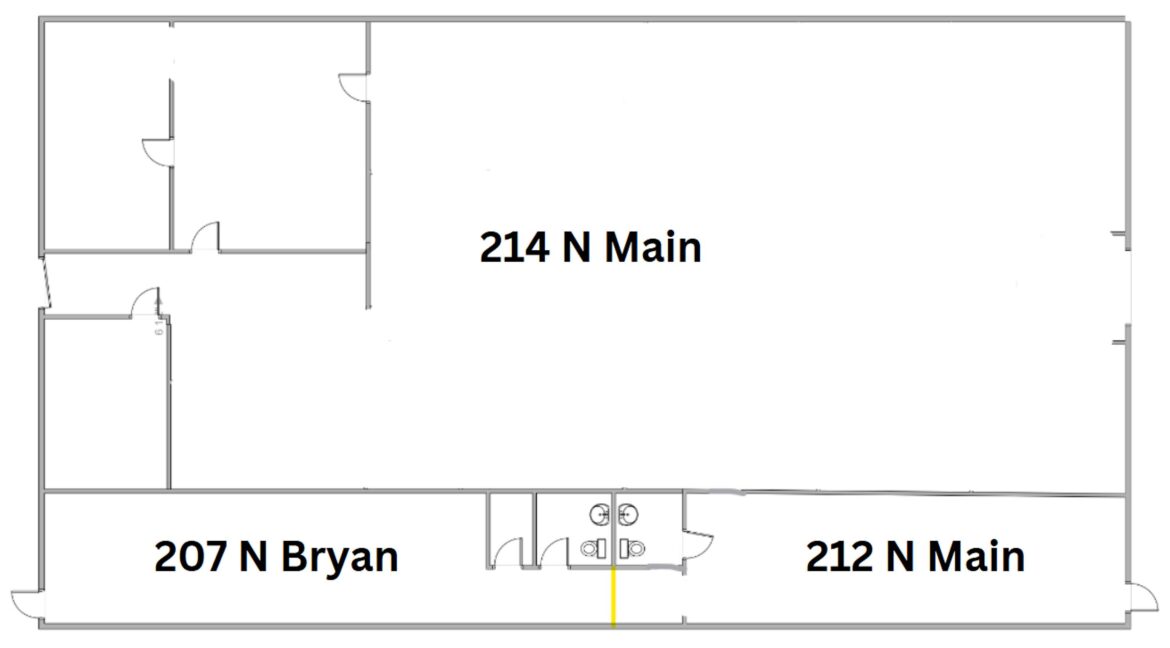
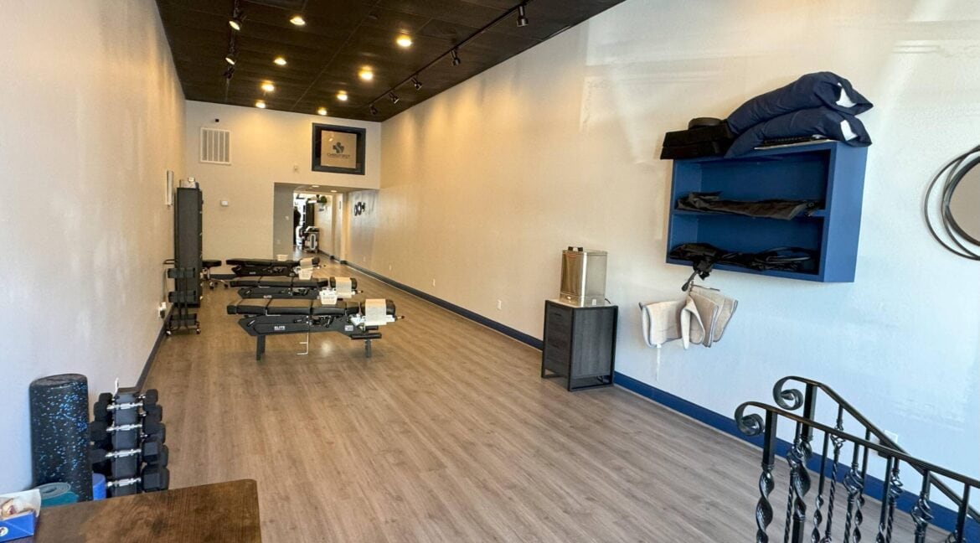
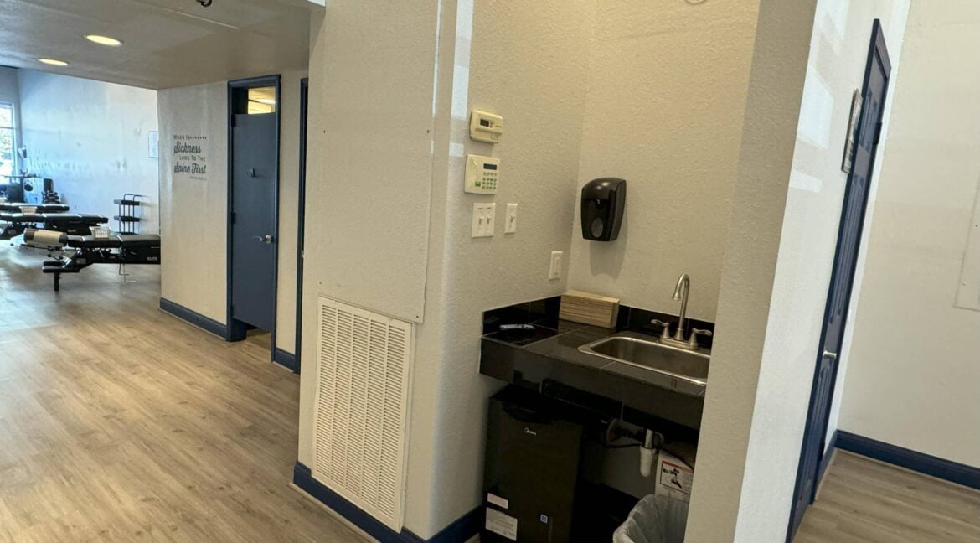
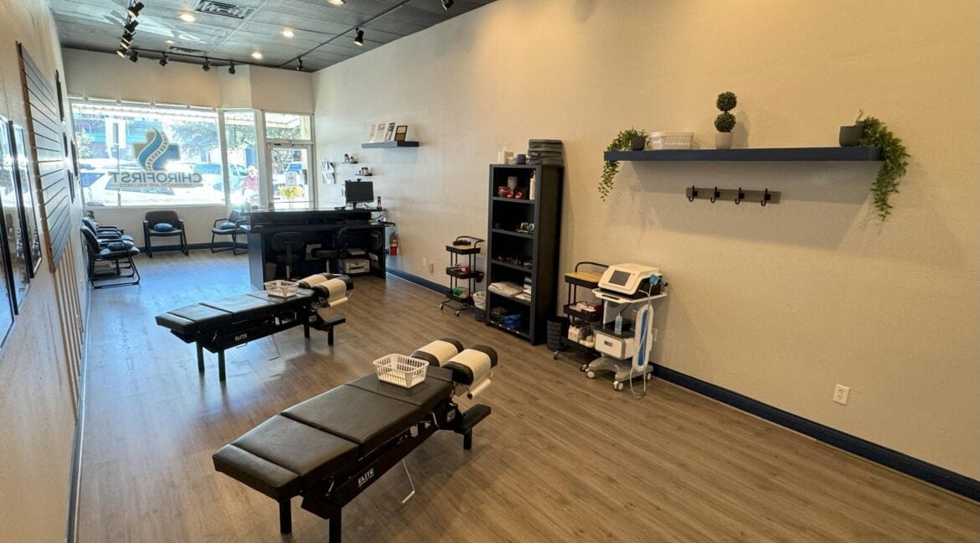
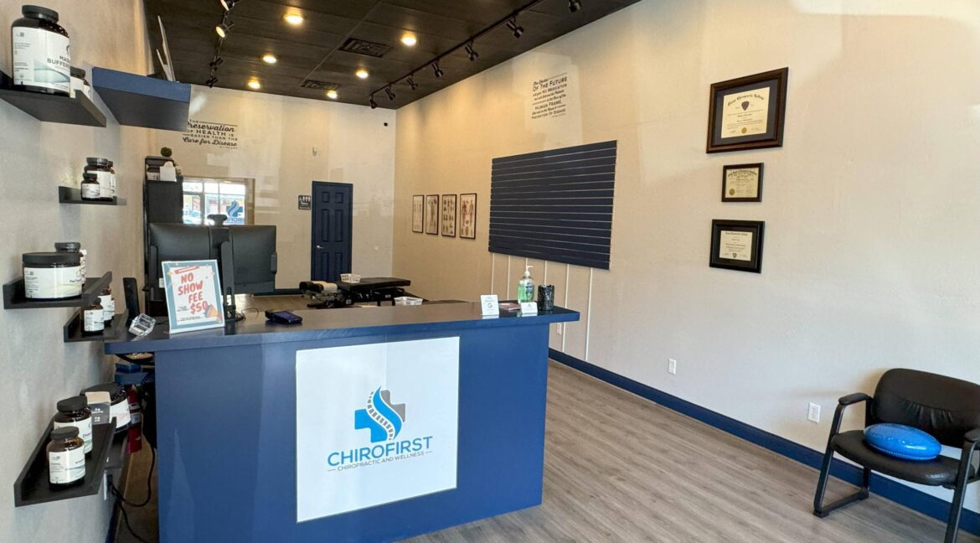
The space is generally the south 1/4 or 25% of the whole building. It is 14′ wide by 100′ deep and separated from the neighboring 214 N Main (3/4 or 75% of building) by a sheetrock firewall. Access from 212 N Main passes through to the 207 N Bryan side, but they can be separated by a simple wall. The past retail operation is highlighted in the floorplan photos also. If separated, each side still has its own restroom, HVAC unit, and public entry/exit door.
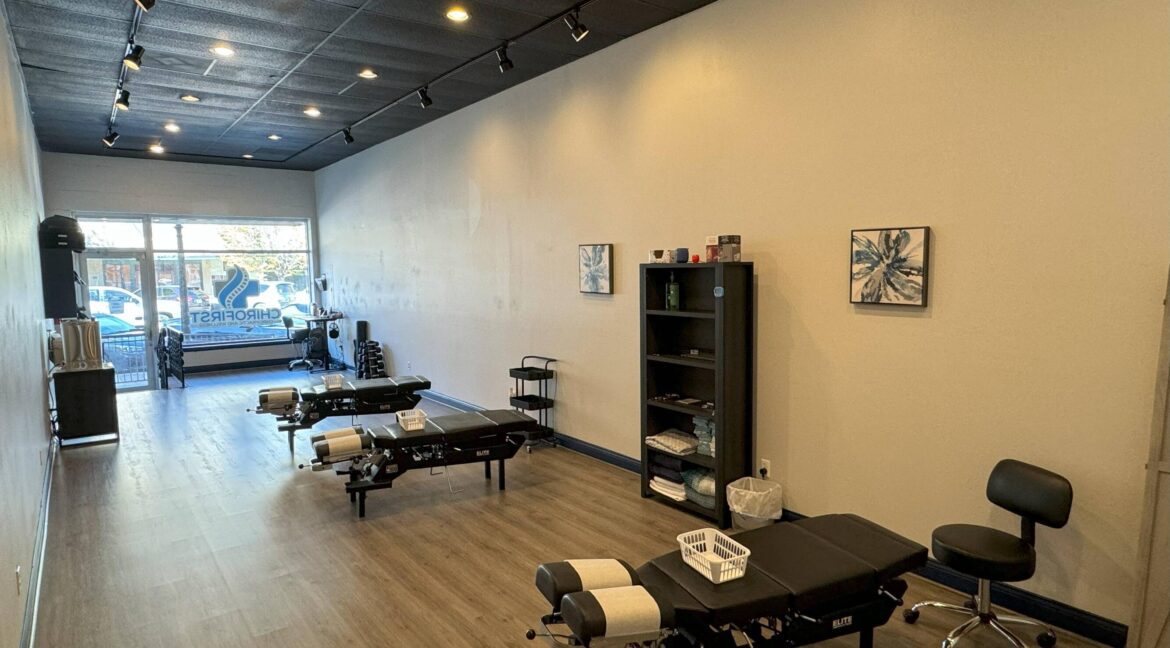
- Fully Built-Out as Professional Services Office
- Central Air and Heating
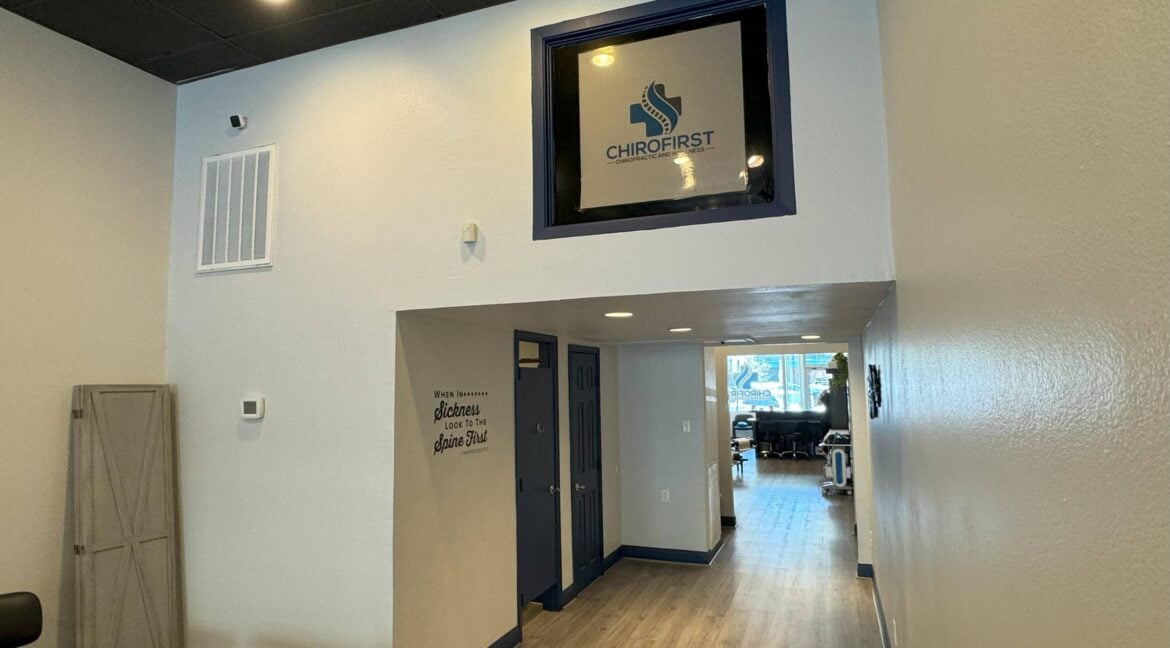
- High Ceilings
- Drop Ceilings
- After Hours HVAC Available
- Hardwood Floors
- Ground level foot traffic on Main Street
- In the heart of historical Downtown Bryan
Building Highlights
Located in the heart of historical Downtown Bryan. A growing area with regular foot traffic which peaks on Aggie game days and First Fridays throughout the year.
- 24 Hour Access
- Tenant Controlled HVAC
- Air Conditioning
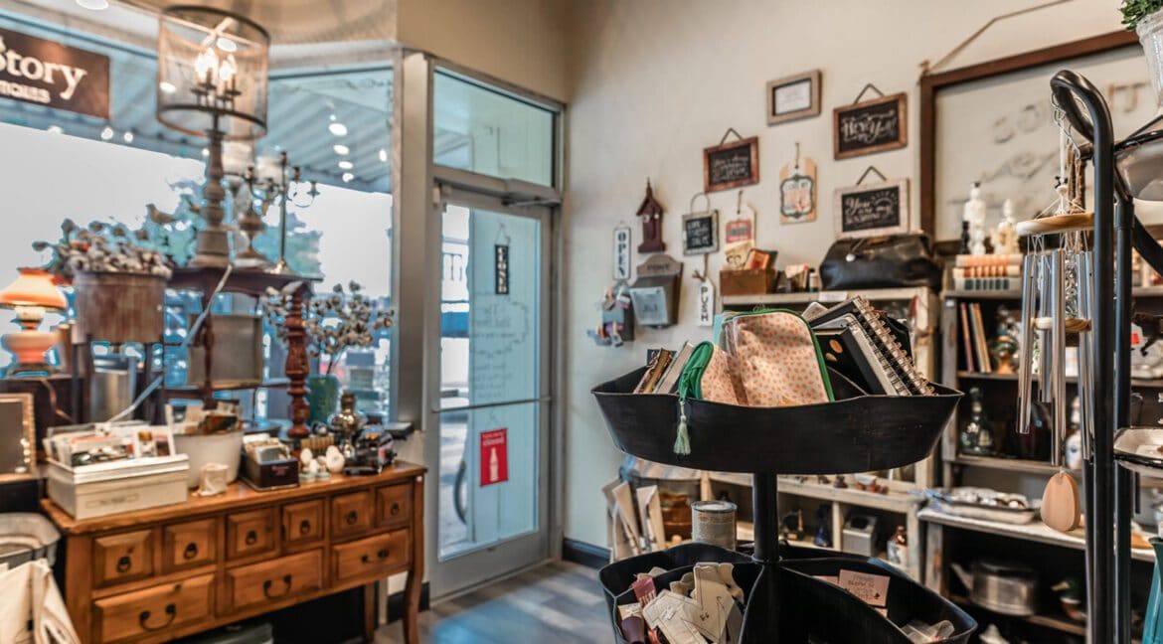
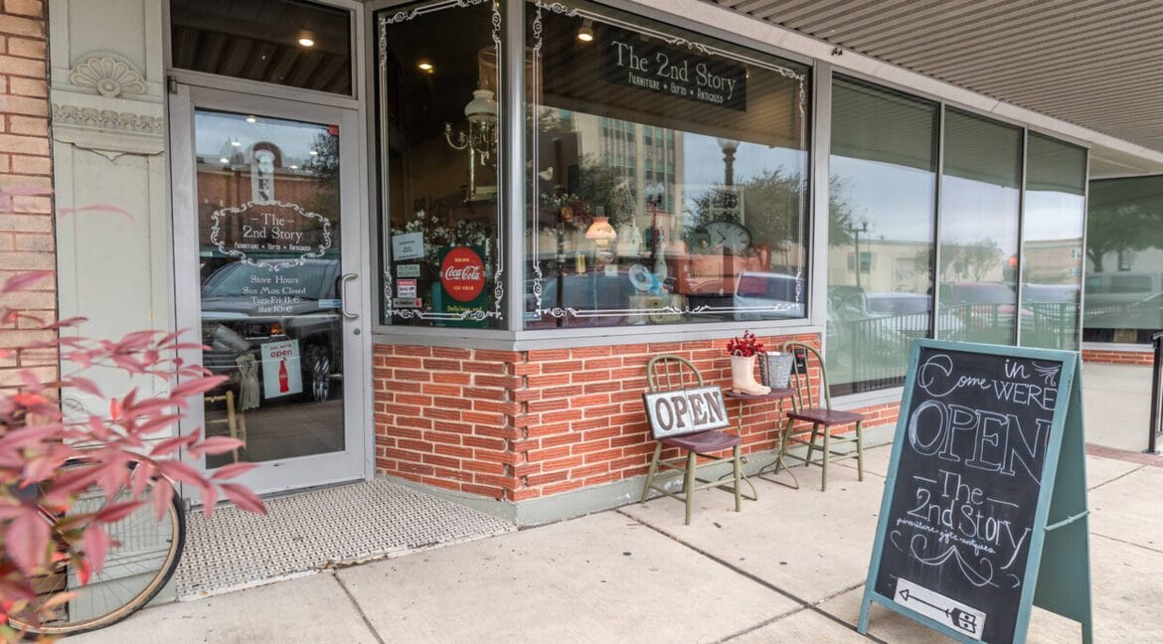
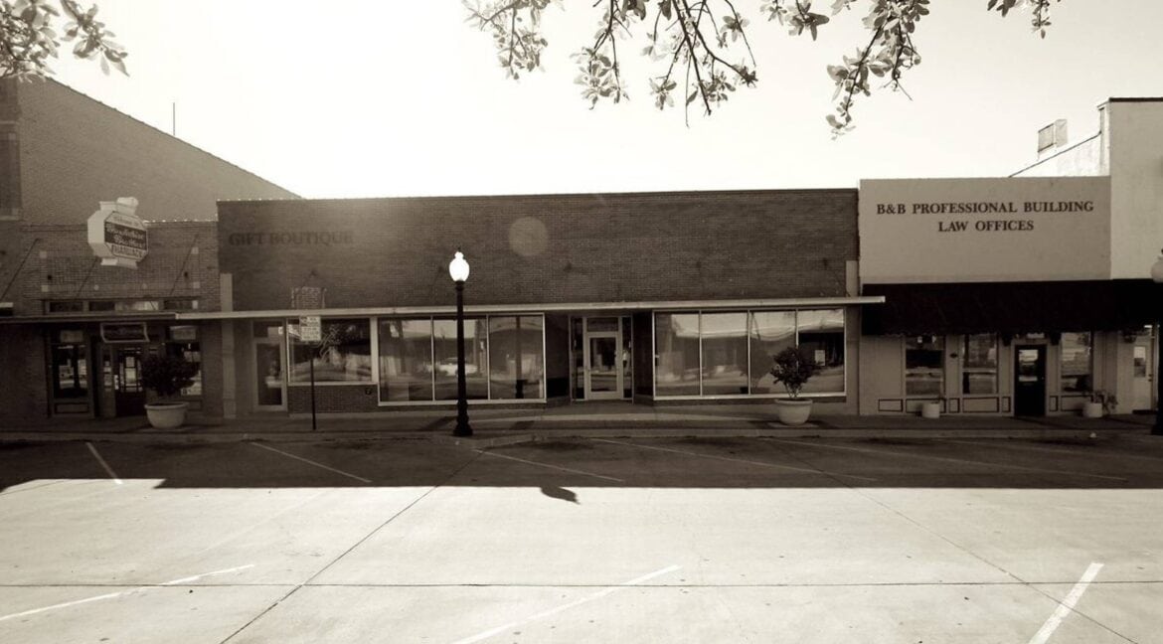
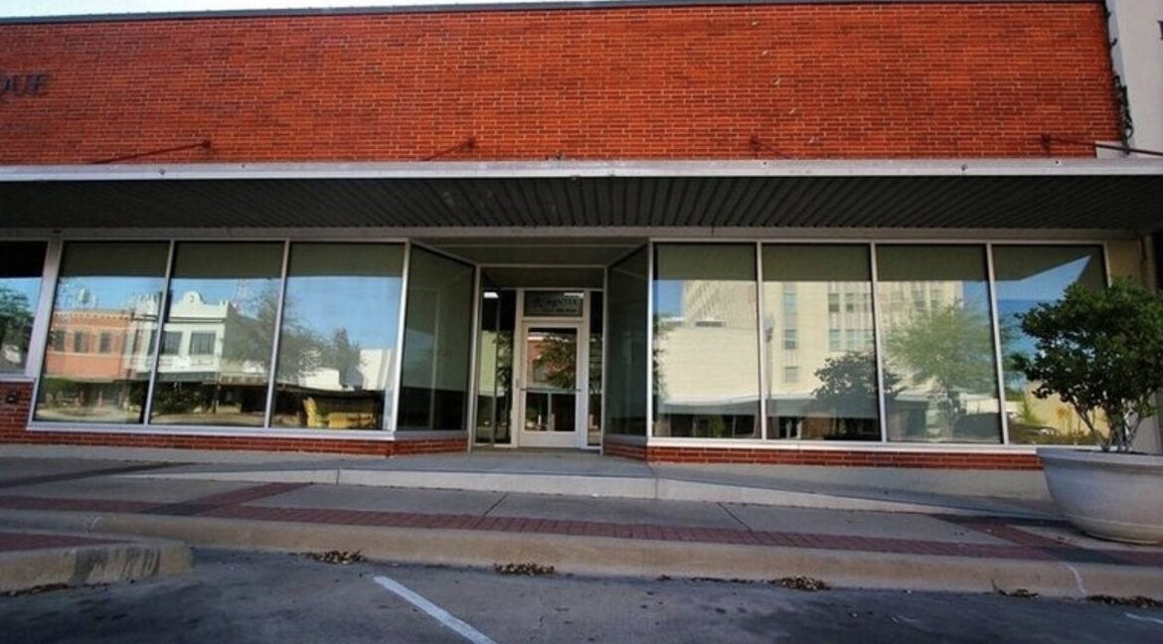
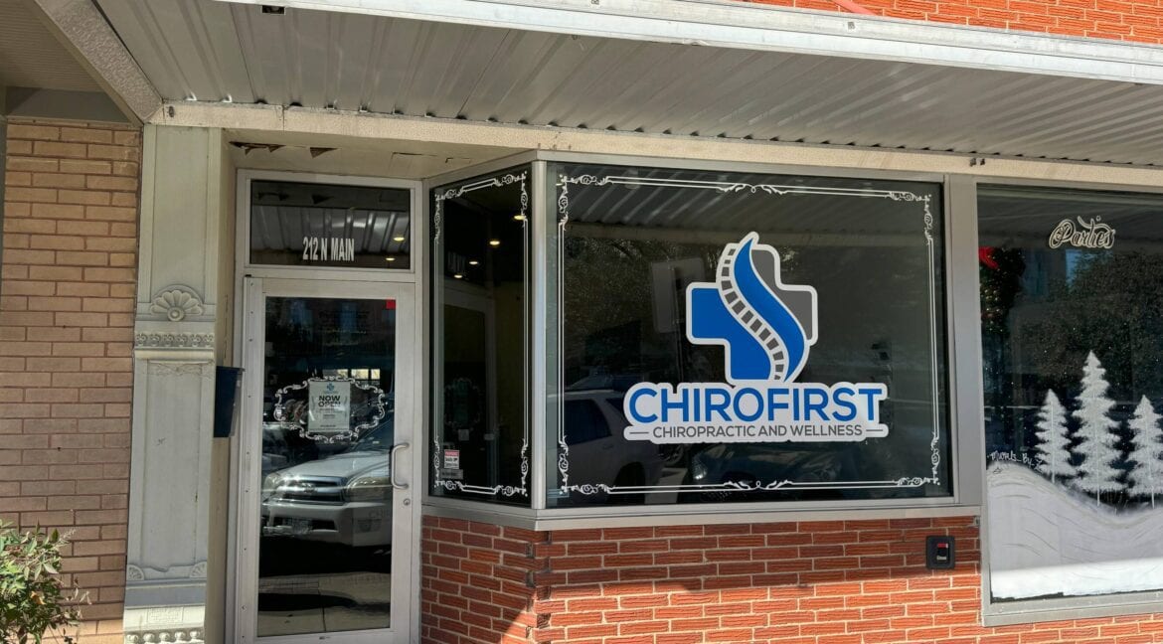
Brick facade with commercial insulated glass in aluminum frames. Awnings over the entries. Ceiling is spray foamed with a black commercial drop ceiling. Roof replaced in 2022.